
Listed by: Realty Executives Associates
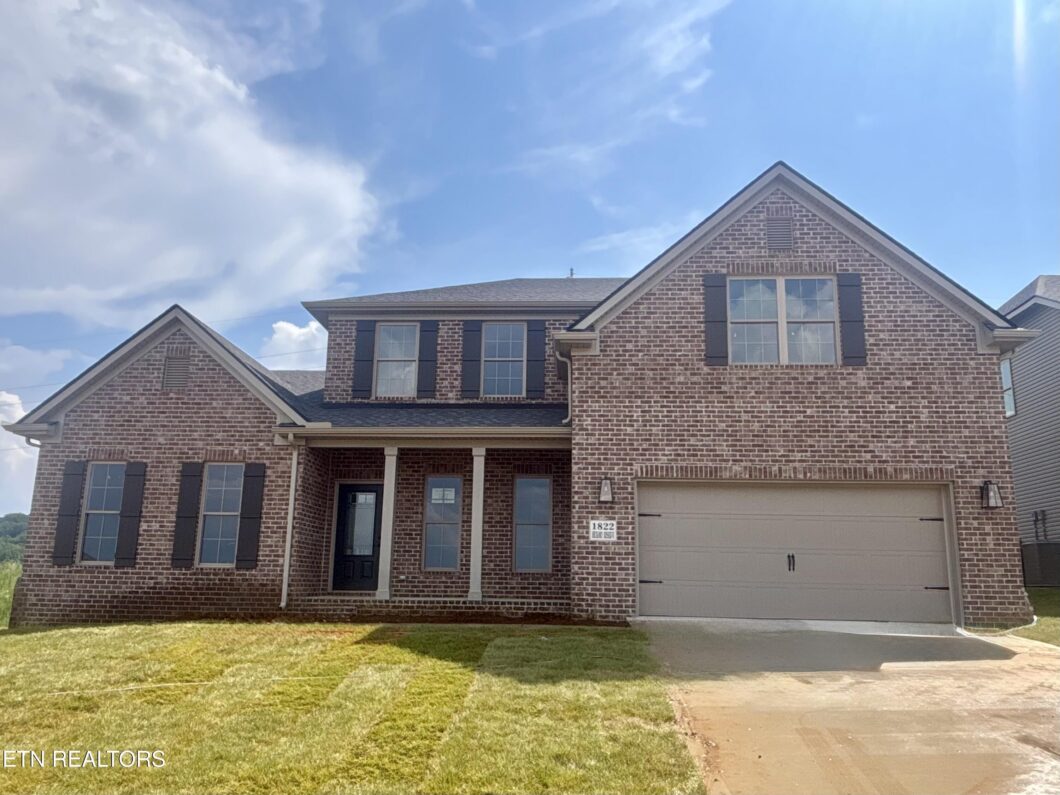
2026 Parade Home! The Bridgeport offers a luxurious first floor primary bedroom suite, open living areas, with three bedrooms and two baths plus loft on the second floor. Main floor living areas include a flex room open to the entry, and a large two story family room opening to the kitchen and breakfast area. The kitchen features an island design, a large walk-in pantry, and easy access to the mudroom with drop zone, as well as the separate utility room with built in folding counter. The primary bedroom suite has a trey ceiling with 11′ ceiling height & a beautiful bay window. Bath 1 features a 42×72 drop in garden tub& 4×3’10 fully tiled shower w/ two defined closet spaces. Upstairs, three bedrooms and two full bath share access to a loft. Additional features include stone to ceiling fireplace, bookcases on either side of the fireplace, accent walls, tankless hot water heater, quartz countertops and MORE!

Data services provided by IDX Broker

| Price: | 709,118 |
| Address: | 1822 Hickory Reserve Rd |
| City: | Knoxville |
| County: | Knox County - 1 |
| State: | Tennessee |
| Zip Code: | 37932 |
| Subdivision: | The Reserve at Hickory Creek |
| MLS: | 1355995 |
| Year Built: | 2026 |
| Square Feet: | 2,942 |
| Acres: | 0.19 |
| Lot Square Feet: | 0.19 acres |
| Bedrooms: | 4 |
| Bathrooms: | 4 |
| Half Bathrooms: | 1 |