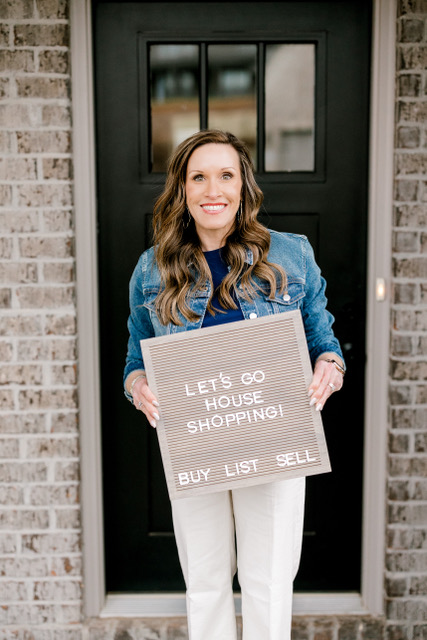
Meet Kriston Wilson
Buying & Selling a home is one of the most exciting times of your life. As a full time REALTOR® , I work hard to make this experience as stress-free as possible; prioritizing communication. I have a keen eye for detail and personalized client service. I’ve helped represent a variety of clients from first time home buyers, investors, builders, relocating families and those experiencing life changes requiring a move.
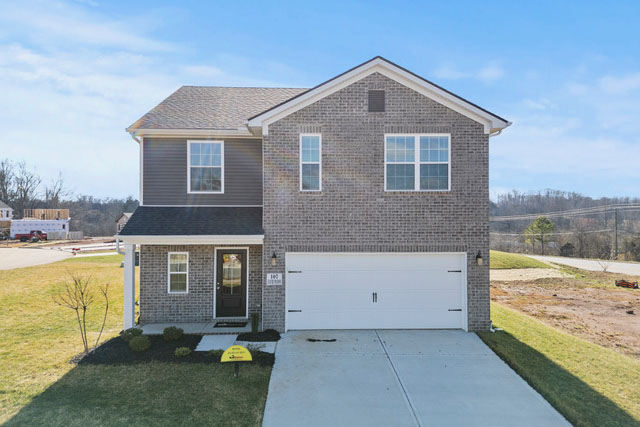
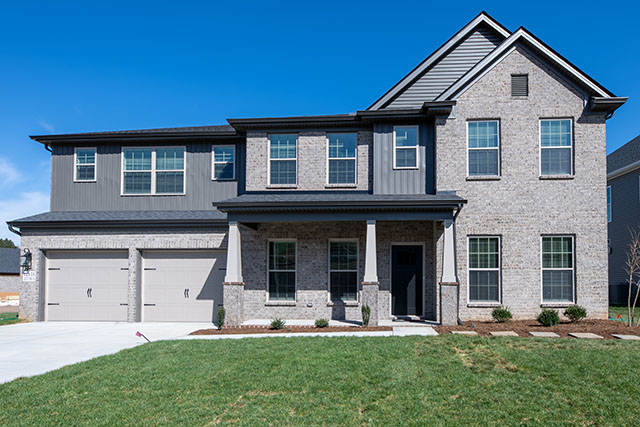
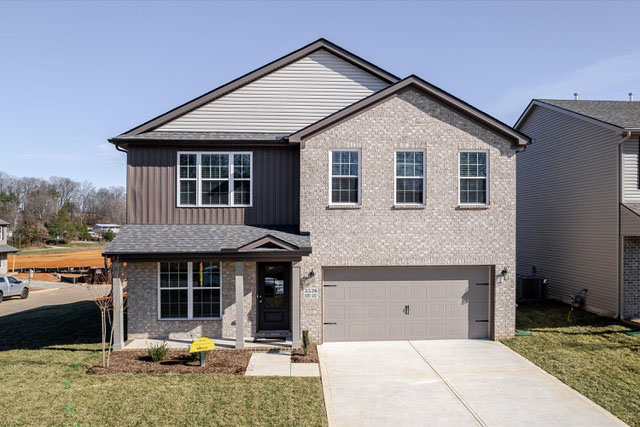
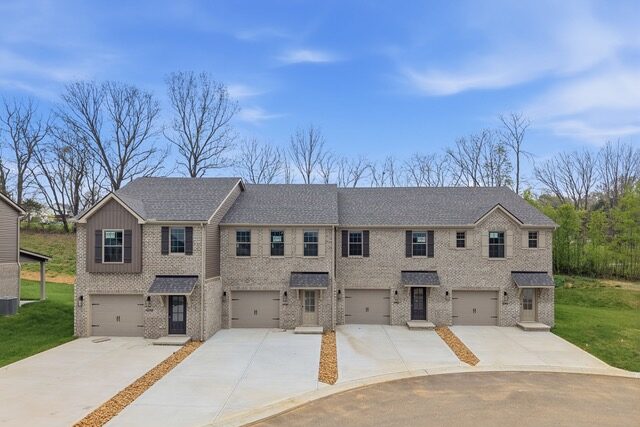
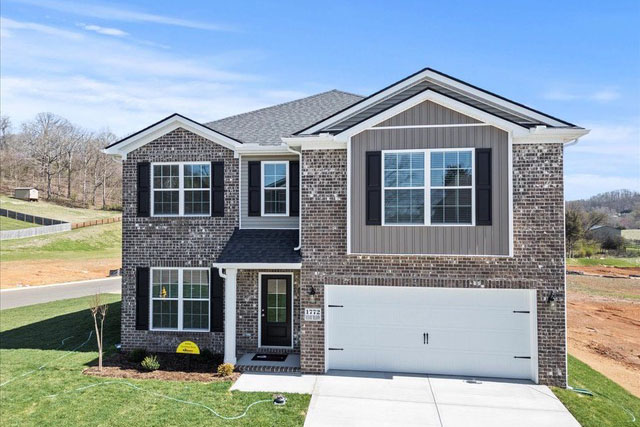
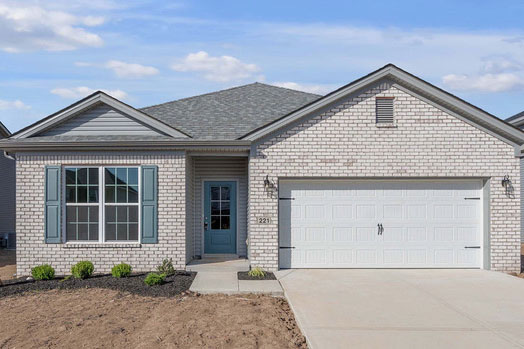
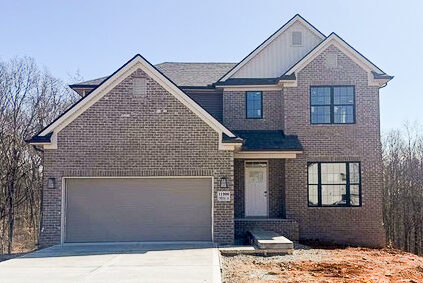
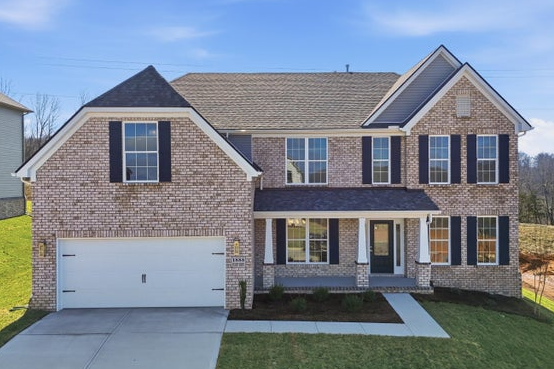
I’m honored to be a part of the Ball Homes account in the Knoxville market. As a Ball Home Specialist, I assist in purchasing your new construction home. I show & sell homes in all Ball Homes subdivisions from Knoxville to Maryville. With 13 years experience, I provide expert advice on our neighborhoods, floor plans, and selections, guiding buyers throughout the entire building process.
Go Vols! I’m a University of Tennessee graduate with a B.A. in Psychology.
Beyond real estate, I’m married to a custom builder, Jason, and we are currently raising our daughter, Ellison (17) and son, Garrett (15). In our spare time, we’re likely hauling horses for GHSRA rodeo weekends (think barrel racing, pole bending, goat tying & breakaway roping). We live for lake days, snow skiing, rodeo weekends & of course, Tennessee Football.
That's my story! If you want to know more; just ask!










 Realty Executives Associates