
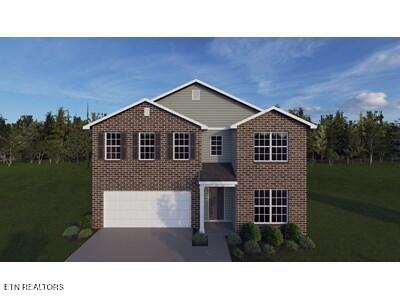
Listed by: Realty Executives Associates
The Sutton Bay, part of the Trend Collection, is two story plan with a versatile flex room off the entry and a formal dining area opening to the family room at the rear of the home. The island kitchen offers both a breakfast area and countertop dining. A corridor from the garage creates a mudroom area w/ coat closet, and a storage pantry, all leading to the powder room. Upstairs are the primary bedroom suite, three bedrooms, a loft, utility room, and hall bath. All bedrooms have walk-in closets. The primary bedroom suite features a bedroom with vaulted ceiling, large closet, and spacious bath with tiled walk-in closet, double bowl vanity, and linen storage. Covered Patio. Gas Range. Fireplace, Quartz countertops and Luxury Vinyl Plank throughout.

Data services provided by IDX Broker

| Price: | 507450 |
| Address: | 12371 Sweet Maple Lane |
| City: | Knoxville |
| County: | Knox County - 1 |
| State: | Tennessee |
| Zip Code: | 37932 |
| Subdivision: | Hickory View |
| MLS: | 1340818 |
| Year Built: | 2026 |
| Square Feet: | 2,647 |
| Acres: | 0.15 |
| Lot Square Feet: | 0.15 acres |
| Bedrooms: | 4 |
| Bathrooms: | 3 |
| Half Bathrooms: | 1 |